

Alfredo Kraus Auditorium
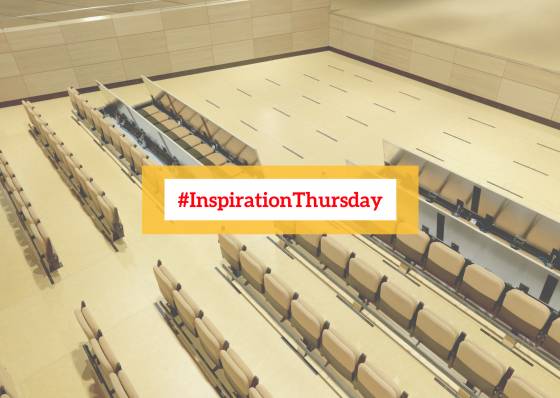
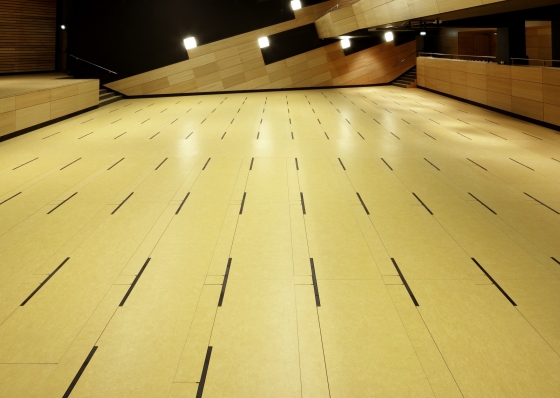
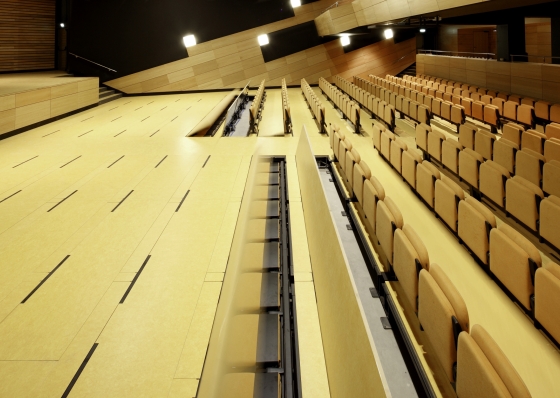
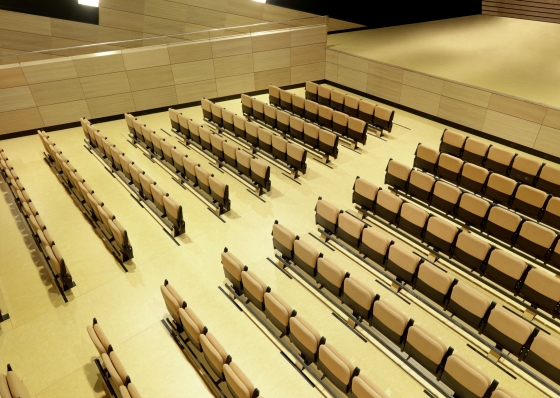
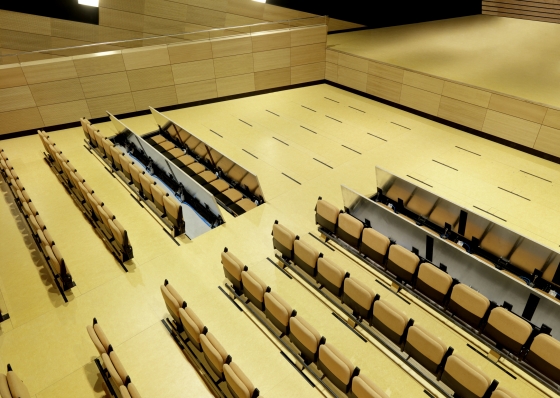
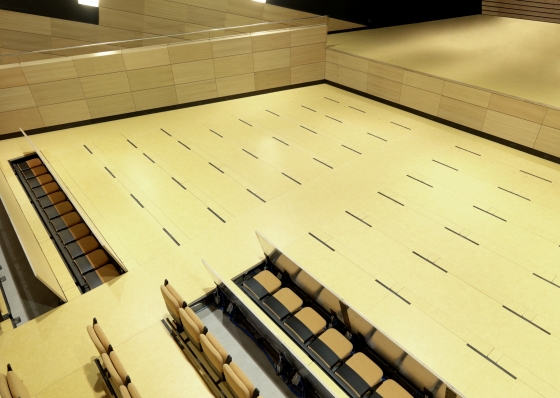
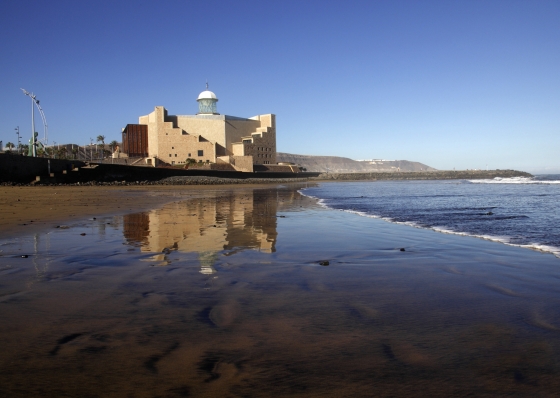
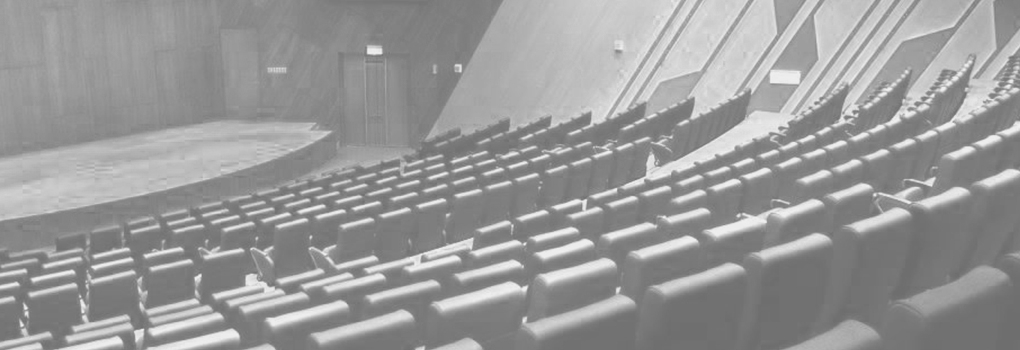
The Alfredo Kraus Auditorium is a new landmark building in contemporary architecture. The multifunctional hall was created to increase the number of local spaces for cultural events and conventions. The space needed both seating and an open floor space. This was therefore the main consideration during the development of the project. The only possible solution was to install an innovative system that hides the seating used in the hall. A convenient and quick multipurpose system was needed and Figueras proposed a groundbreaking solution. With 30 cm of extra vertical floor space, the seating was put under the floor when not in use. Nearly 400 seats disappeared automatically under the floor in just three minutes to leave a completely unobstructed space. This was the key idea behind the development of a system that is the first of its kind anywhere.
Location: Las Palmas de Gran Canaria, Spain
Product Category: Seating
Product Used: Figueras Mutasub system & Minispace 5067 chair
Area: 827 sq.m (floor area)
Architect: Oscar Tusquets Blanca
A new inspiring project every Thursday.
Follow #InspirationThursday on Social Media: